
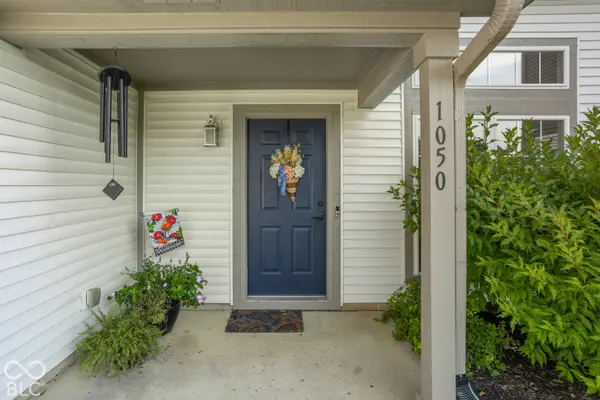
1050 Wendover AVE, Westfield, IN 46074
REQUEST A TOUR If you would like to see this home without being there in person, select the "Virtual Tour" option and your agent will contact you to discuss available opportunities.
In-PersonVirtual Tour
Listed by Ashok Challa • @Home Indiana
$ 2,190

3 Beds

3 Baths

1,702 SqFt


Save
$ 2,190
Save

3 Beds

3 Baths

1,702 SqFt

Key Details

Property Type Single Family Home

Sub Type Single Family Residence

Listing Status Active

Purchase Type For Rent

Square Footage 1,702 sqft

Subdivision Maple Village

MLS Listing ID 22134679

Bedrooms 3

Full Baths 2

Half Baths 1

HOA Fees $300/ann

HOA Y/N Yes

Year Built 2008

Tax Year 2025

Lot Size 6,098 Sqft

Acres 0.14

Property Sub-Type Single Family Residence

Property Description

WOW! Beautiful Single-Family Home - 1050 Wendover Ave, Westfield, IN 46074! Welcome to this beautiful home, ready to welcome its next occupants! Located in the desirable Westfield area, this home offers modern living, stylish finishes, and convenient access to shopping, dining, parks, and major roadways. Enter this charming home through the covered front porch and discover an inviting open floor plan featuring vaulted ceilings, hardwood laminate flooring, and plenty of windows that fill the home with natural sunlight. The spacious kitchen features stainless steel appliances, ample cabinet and counter space, and a separate dining area. A sliding glass door leads to the patio and fully fenced backyard, perfect for outdoor relaxation and entertaining. The home offers three spacious bedrooms, with the primary suite conveniently located on the main level and two additional bedrooms upstairs. The upper level also features a huge bonus room/loft area, ideal for a second family room, home office, workout area, or entertainment space. Additional Features: Beautiful single-family home 3 spacious bedrooms Primary bedroom conveniently located on the main floor Two additional bedrooms upstairs Large upstairs bonus room/loft Open-concept floor plan with vaulted ceilings Hardwood laminate flooring Stainless steel kitchen appliances Separate dining area Covered front porch Attached 2-car garage Fully fenced backyard with patio Smart thermostat included Community swimming pool and playground Convenient access to Wood Wind Golf Club, Osborne Park, Grand Park, shopping, and Urban Apples Easy access to SR-32, US-31, and downtown Indianapolis This beautifully updated home is move-in ready! Just bring your decorating ideas and make it your own. Rental Details: Don't miss this opportunity to make this beautiful Westfield home yours!

Location

State IN

County Hamilton

Rooms

Main Level Bedrooms 1

Kitchen Kitchen Updated

Interior

Interior Features Attic Access, Vaulted Ceiling(s), Walk-In Closet(s), Supplemental Storage, Paddle Fan, Entrance Foyer, Hi-Speed Internet Availbl, Pantry, Bath Sinks Double Main

Heating Forced Air, Natural Gas

Cooling Central Air

Flooring Hardwood

Equipment Security System Owned, Smoke Alarm

Fireplace Y

Appliance Dishwasher, Disposal, MicroHood, Microwave, Electric Oven, Gas Water Heater, Washer, Refrigerator, Dryer

Exterior

Garage Spaces 2.0

Utilities Available Cable Connected, Natural Gas Connected

View Y/N true

Water Access Desc Public

View Neighborhood

Building

Story Two, One

Foundation Slab

Water Public

Architectural Style Traditional

Structure Type Vinyl Siding

New Construction false

Schools

Elementary Schools Maple Glen Elementary

Middle Schools Westfield Middle School

High Schools Westfield High School

School District Westfield-Washington Schools

Others

HOA Fee Include Association Home Owners,Entrance Common,Insurance,Maintenance,ParkPlayground,Management,Walking Trails

Ownership Mandatory Fee

MIBOR MLS

Nearby Locations

Sharon Lovejoy

"My job is to find and attract mastery-based agents to the office, protect the culture, and make sure everyone is happy! "

GET MORE INFORMATION

Name
Phone*
Message

Go tour this home

1050 Wendover AVE